




Space Planning & Optimization
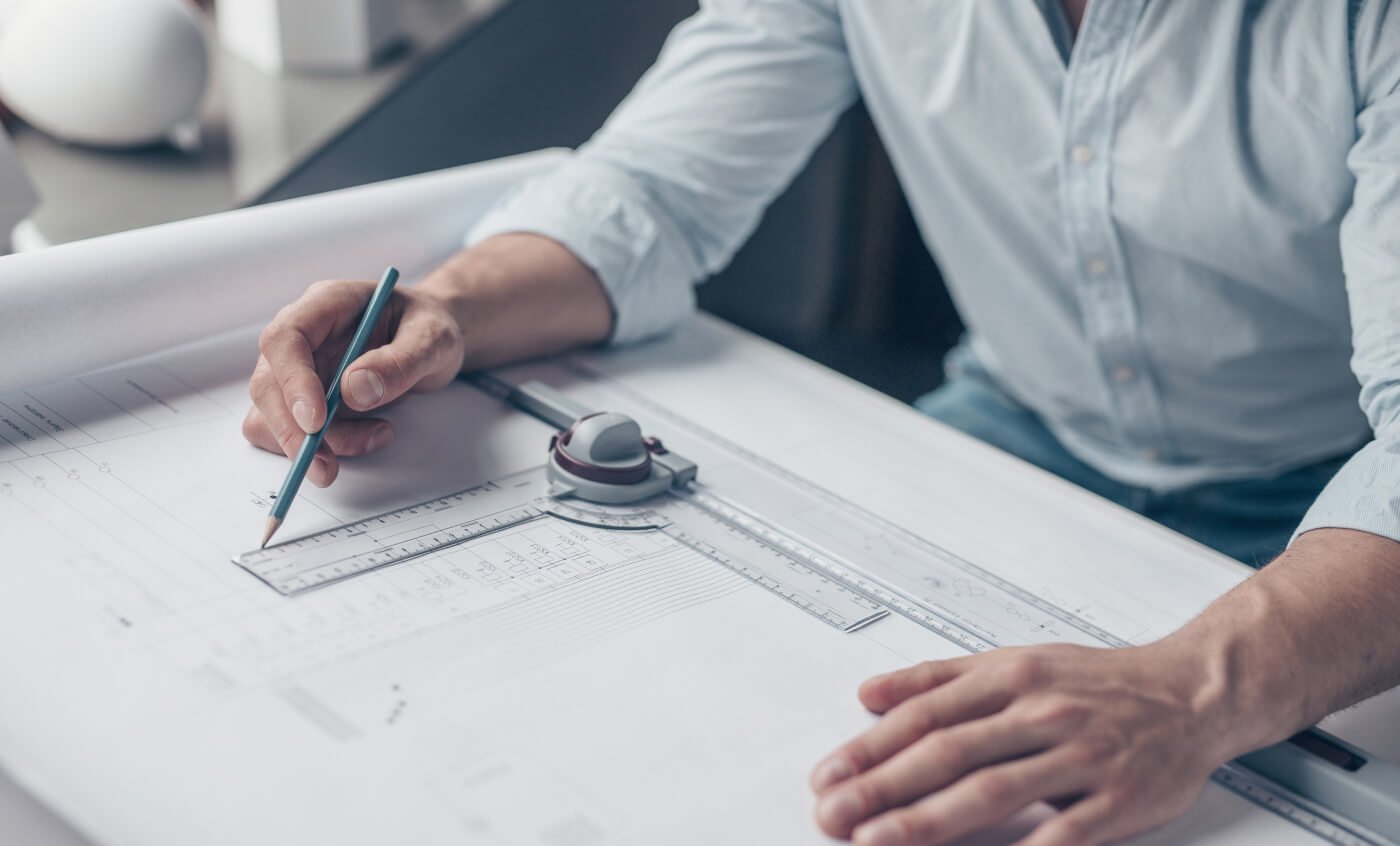
Stonewood Interiors specializes in space planning and interior optimization to create environments that are functional, visually appealing, and tailored to modern lifestyles. We believe that exceptional interior design begins with intelligent planning. Our expert team carefully analyzes every square foot to maximize usability, improve circulation, and enhance comfort without compromising aesthetics. Whether it’s a luxury villa, apartment, office, retail store, restaurant, or commercial space, our customized space planning solutions ensure every area serves a meaningful purpose while reflecting your unique vision.
PROJECT CONCEPT
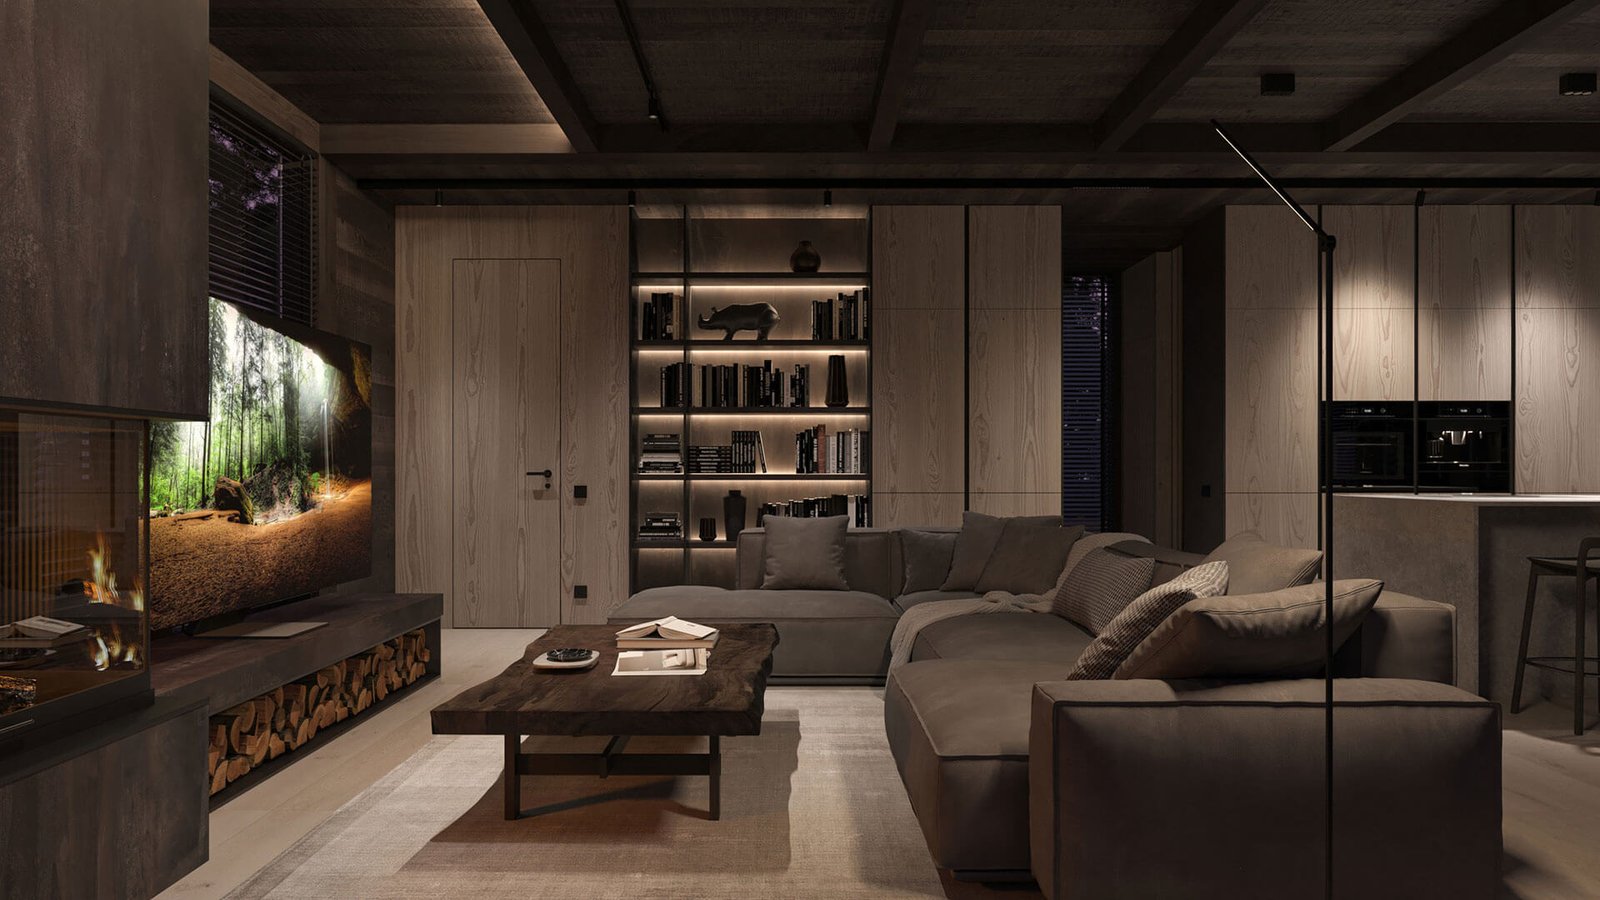
Effective space planning is the foundation of every successful interior project. Our design philosophy focuses on optimizing layouts to improve functionality, create seamless movement, and maximize the potential of every space. By understanding your lifestyle, workflow, and daily requirements, we develop efficient layouts that enhance both practicality and visual harmony.
Lorem ipsum dolor sit amet, consectetur adipiscing elit. Ut elit tellus, luctus nec ullamcorper mattis, pulvinar dapibus leo.
- Smart space planning designed to maximize functionality and usability.
- Efficient layouts that improve movement, comfort, and space utilization.
- Customized interior planning tailored to residential and commercial environments.
Stonewood Interiors provides comprehensive space planning services, including furniture layout planning, room zoning, circulation analysis, storage optimization, workstation planning, kitchen layouts, wardrobe planning, lighting placement, electrical point planning, ceiling layouts, and complete interior layout development. Every design is carefully planned to create balanced, organized, and highly efficient spaces that support modern living and business operations.
Our design process begins with a detailed assessment of the available space, architectural structure, client requirements, and future needs. Using advanced 2D layouts and realistic 3D visualizations, we develop customized floor plans that improve functionality while maintaining aesthetic consistency. Every element—from furniture placement and storage solutions to lighting and circulation—is strategically planned to maximize efficiency and create a comfortable living or working environment.
Beyond aesthetics, our space planning approach focuses on improving productivity, organization, and long-term flexibility. We create adaptable interiors that accommodate changing lifestyles, growing families, evolving workplaces, and future business expansion. By minimizing wasted space and optimizing every corner, we deliver interiors that feel larger, more organized, and significantly more efficient while enhancing the overall value of your property.
Stonewood Interiors delivers professional space planning and optimization solutions that combine creativity, technical expertise, and practical design principles. Whether planning luxury residences, apartments, corporate offices, retail stores, hospitality spaces, or commercial establishments, we create layouts that maximize comfort, improve functionality, and elevate the overall user experience. Our commitment to intelligent planning, innovative design, and turnkey execution makes us a trusted space planning and interior design company in Chennai.