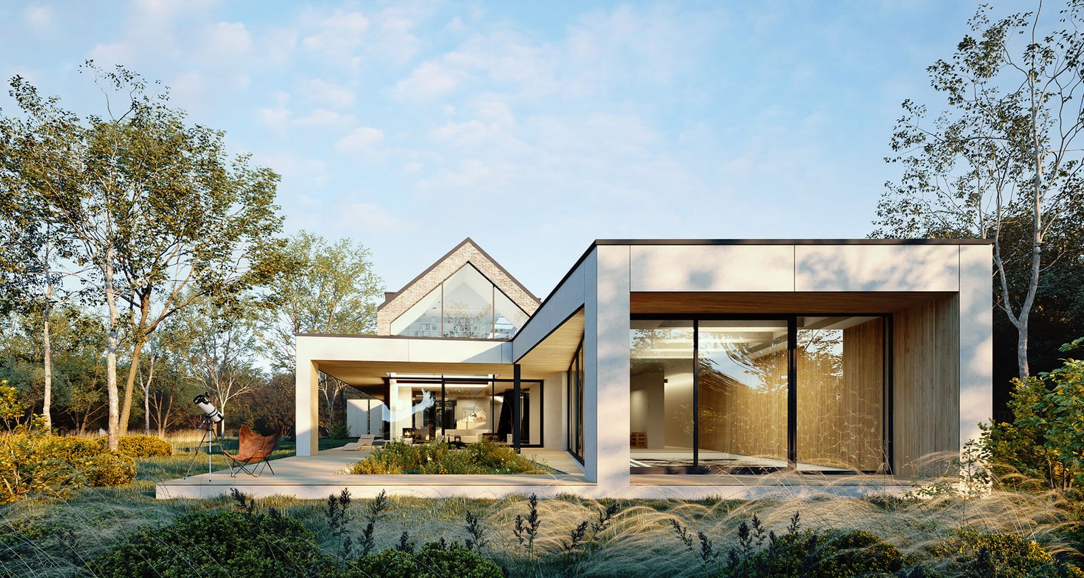
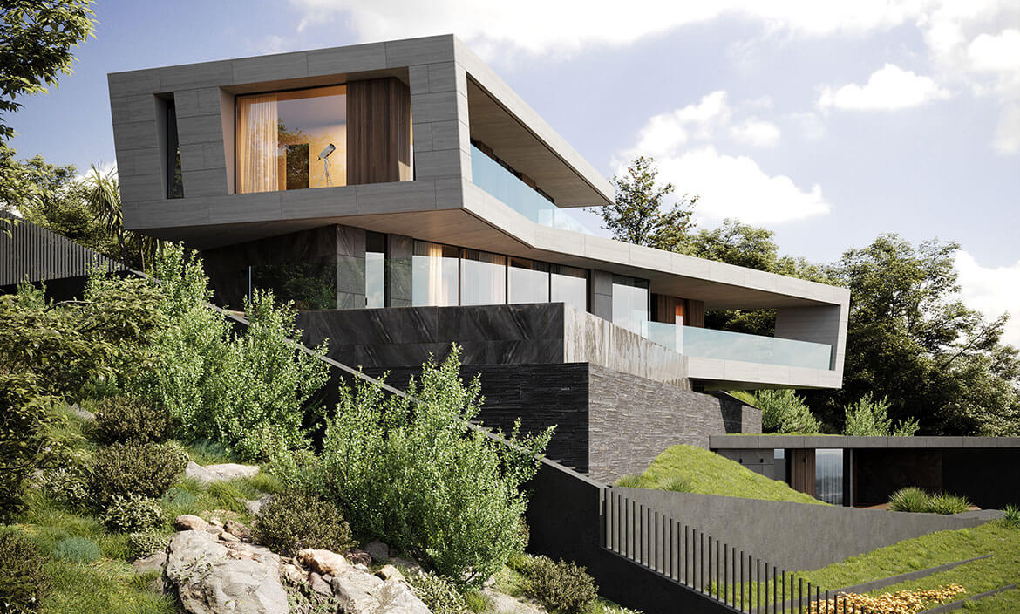
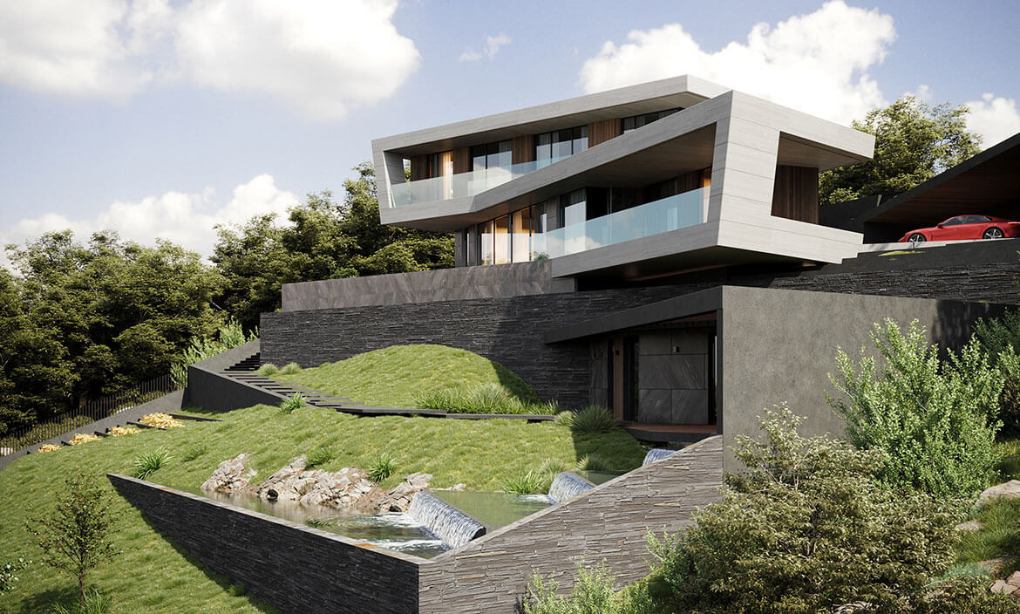
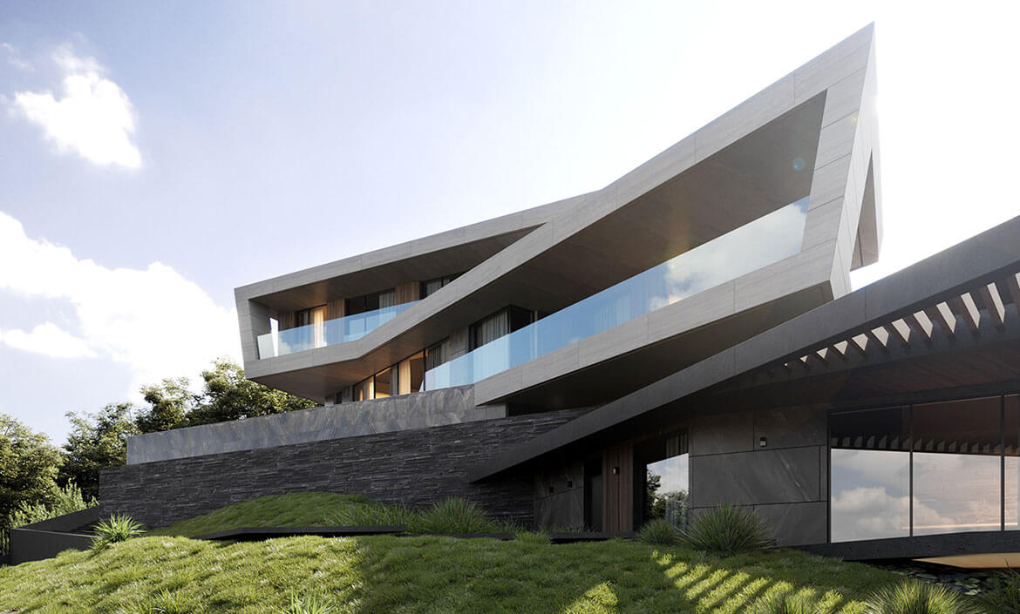
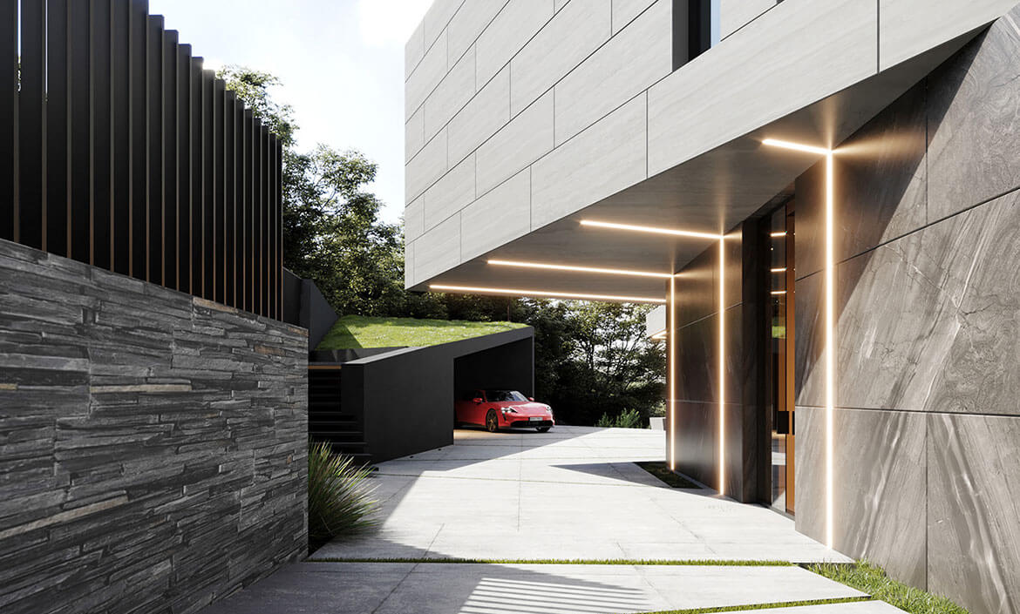
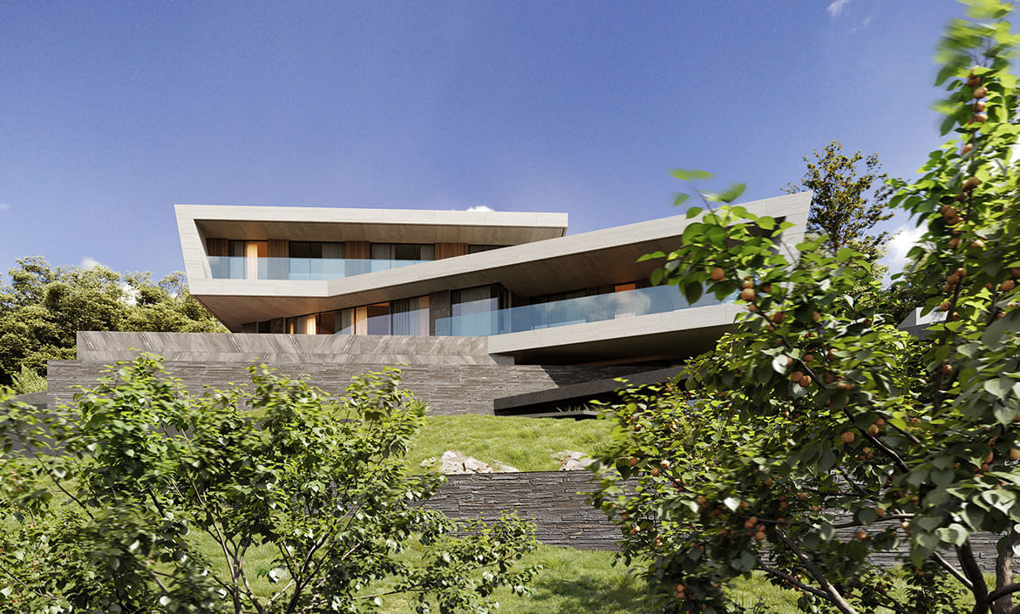
Stonewood Interiors offers advanced 3D modelling and visualization services that bring concepts to life before construction begins. Our realistic renderings help clients visualize layouts, materials, lighting, textures, and spatial arrangements, ensuring clarity and confidence throughout the design process.
SERVICE STEPS
We transform ideas into detailed visual representations that enable informed decision-making and seamless project execution. Our 3D modelling process helps minimize errors while enhancing design accuracy and project efficiency.
High-quality 3D visualizations tailored to project requirements.
Detailed design presentations for better planning and decision-making.
Accurate modelling that supports smooth execution and project delivery.
Our 3D modelling services include architectural visualization, interior renderings, exterior perspectives, space planning, and design presentations. Every model is developed with precision to provide a realistic representation of the final outcome.
Whether for residential, commercial, or construction projects, Stonewood Interiors creates immersive visual experiences that help clients understand and refine their designs. Through advanced technology and creative expertise, we turn concepts into clear and compelling visual solutions.
Stonewood Interiors is a full-service design firm providing end to end architecture solution.